01
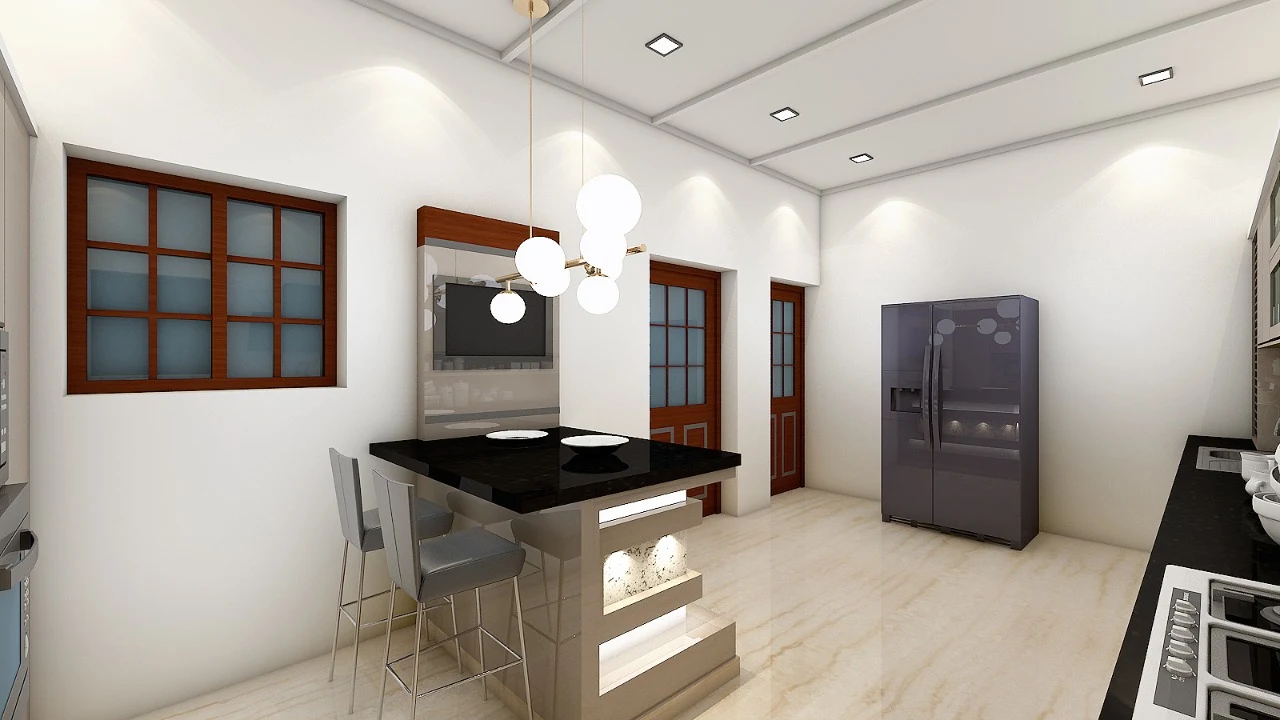
Modular Kitchens
Straight, L-shape, U-shape, parallel and island layouts — planned around your cooking triangle, not a catalogue.
- Acrylic, PU, laminate & veneer shutters
- Soft-close hinges, tandem & carousel units
- Quartz / granite counters, LED profile lights
- Chimney, hob & appliance integration
02
Wardrobes & Storage
Floor-to-ceiling storage that uses every inch — including the awkward corners other vendors leave empty.
- Sliding, hinged & walk-in configurations
- Internal drawers, trouser racks, mirrors
- Loft storage with pull-down access
- Anti-termite BWP marine ply carcass
03
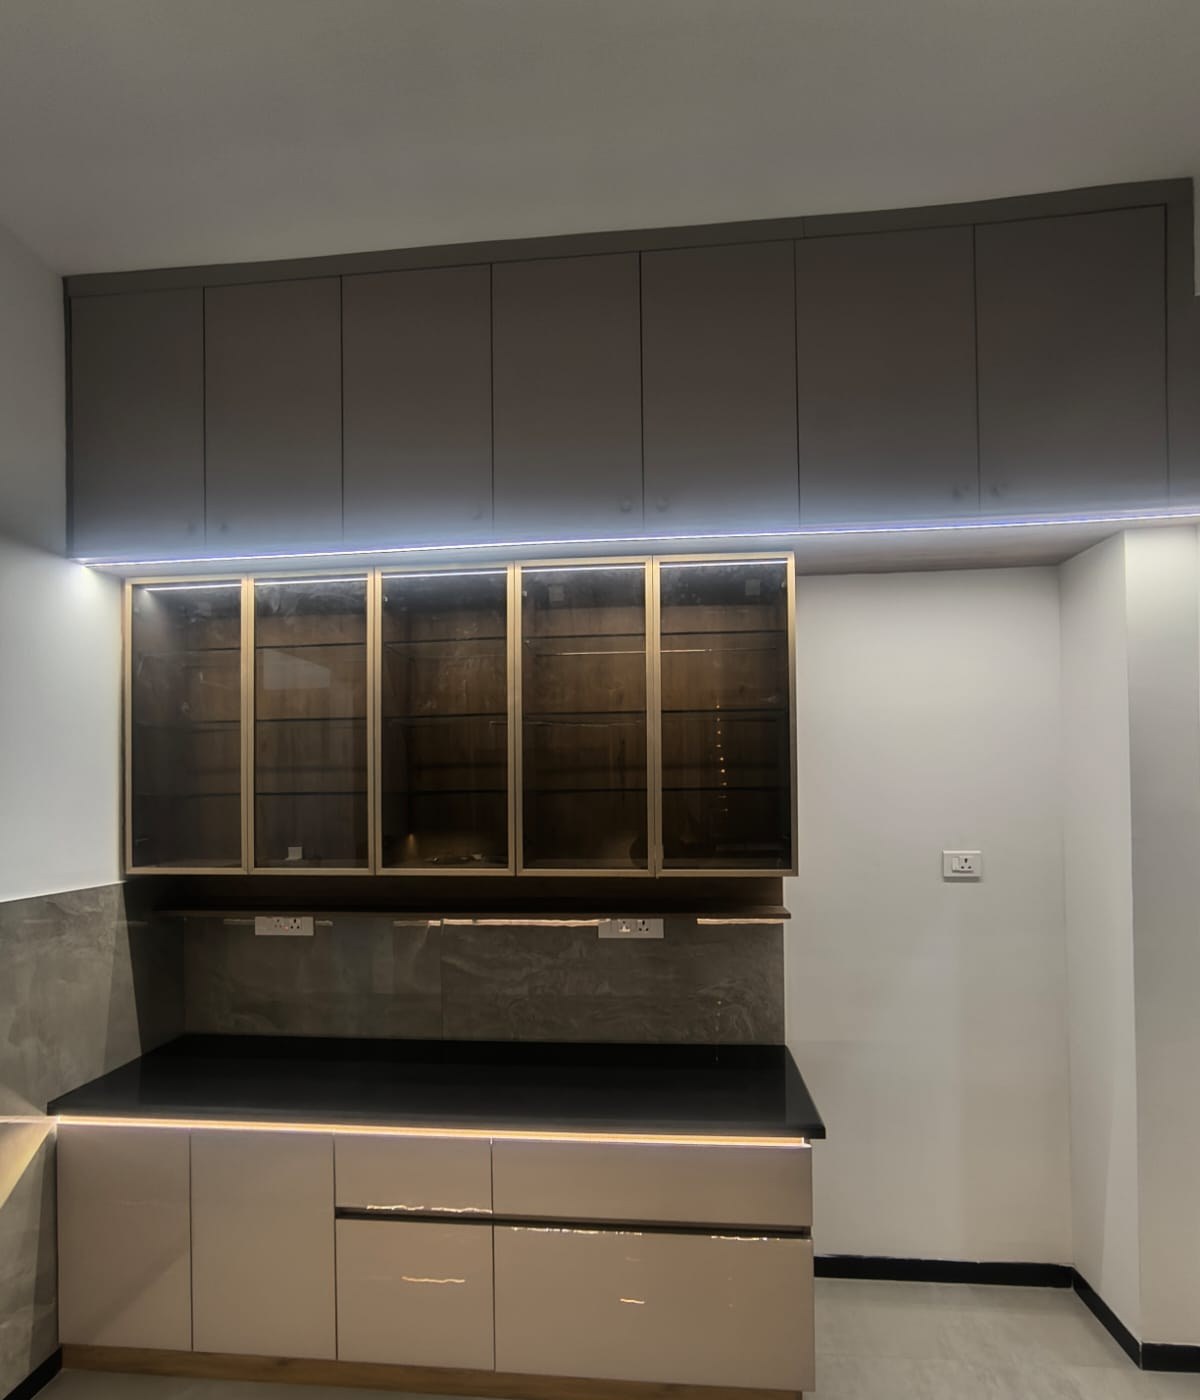
TV & Crockery Units
The wall everyone looks at. Backlit niches, fluted panels, glass display shutters and invisible cabling.
- Backlit toughened-glass display
- Fluted, louvre & veneer panelling
- Concealed wiring and socket boxes
- Bar / crockery combination units
04
Bedroom Interiors
Storage cots, upholstered headboards, dressers, study nooks and feature walls — as one designed room.
- Hydraulic & drawer storage cots
- Upholstered / cushioned headboards
- Hand-painted and textured feature walls
- Dresser, bedside & study integration
05
False Ceiling & Lighting
Ceiling and lighting designed together, so coves, spots and fans land exactly where the room needs them.
- Gypsum, POP & wooden rafter ceilings
- Cove, spot & magnetic track lighting
- Fan & AC point coordination
- Full electrical layout drawings
06
Turnkey Home Interiors
Hand us an empty flat or villa; take back a finished home. Civil, electrical, carpentry, painting, styling.
- Single point of accountability
- Weekly photo progress updates
- Fixed handover date in writing
- Post-handover snag closure